RoomFlow Handbook — Plan Rooms Around Real Movement
A practical handbook for reviewing circulation, furniture zones, room purpose, access paths, and everyday use.
Start With Room Purpose
About us

RoomFlow Handbook provides structured information for residential and commercial space planning. We focus on delivering accurate methodologies for zoning, traffic flow analysis, and furniture arrangement. Our materials are designed for individuals seeking to improve the functionality of their environments through evidence-based design principles and standardized interior layout techniques.

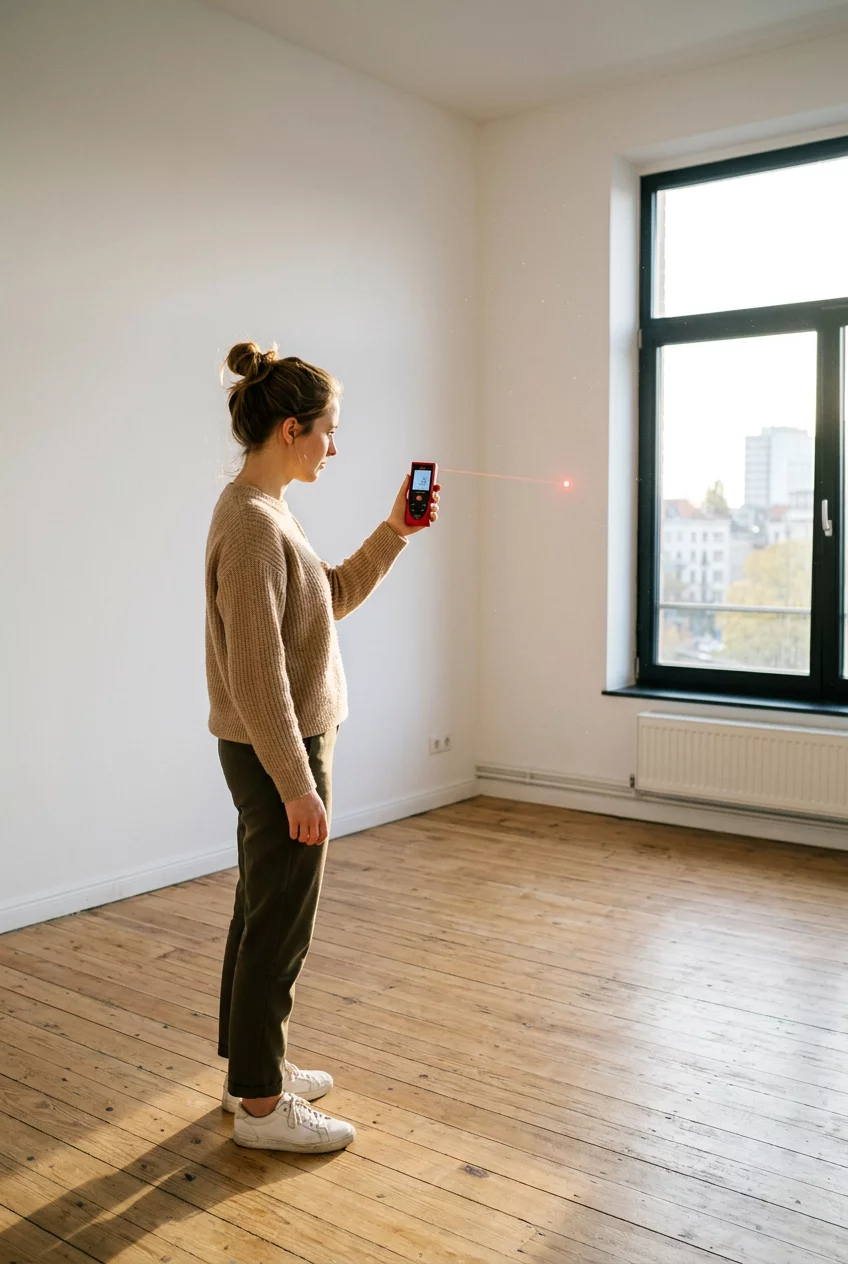
Handbook chapters
A step-by-step planning process for reviewing every room before you commit to a layout
Clarify what each room is for before placing a single piece of furniture or drawing a single line.
Windows, doors, radiators, columns — note the elements you cannot move before planning around them.
Trace the routes people walk every day — from door to desk, bed to closet, kitchen to table.
Group furniture by activity so each zone supports a clear function without overlapping circulation.
Verify sightlines, door swings, and reach so nothing blocks daily use or creates blind spots.
Test two or more arrangements side by side and weigh trade-offs before committing to a final plan.
How we are working
The Methodical Process of Creating Effective Interior Handbooks

1 Data Collection

We gather ergonomic data and structural requirements for specific room types.

2 Zoning Analysis

Our analysts determine optimal traffic patterns and functional zone boundaries.

3 Data Collection

We gather ergonomic data and structural requirements for specific room types.

Core Competencies in Spatial Documentation and Interior Logic
Our expertise lies in the intersection of architectural constraints and human movement. We specialize in identifying bottlenecks within floor plans and providing systematic solutions for multi-functional rooms through precise zoning and modular furniture arrangement strategies for any user.
Space Planning
95%
Zoning Logic
95%
Traffic Flow
90%
Ergonomics
85%
Floor Analysis
90%
Furniture Scale
75%
Team
Consultants Specializing in Spatial Analysis and Layout Design

Robbie Gardner

Spatial Analyst

Kimberly Bradley

Interior Drafter

Dwight Rios

Ergonomics Researcher

Kimberly Bradley

Technical Editor

Our testimonials
Observations and Technical Feedback from Professional and Individual Users
“The guides provide clear measurements for walkways.” Cameron Olson Property Developer
“Useful documentation for standard office layouts.” Rowan Garza Interior Decorator
“The zoning principles are presented logically.” Phillip Mills Residential Owner
“Clear diagrams for small apartment arrangements.” Rowan Garza Office Manager
Pricing
Selection of Resource Access Plans for Individual and Corporate Users
Basic Guide
$15 Per month
  • Single Room Zoning
  • Traffic Flow Diagrams
  • Standard Clearances
  • Email Support
  • PDF Access
Complete Suite
$45 Per month
  • All Room Handbooks
  • Furniture Scale Guide
  • Lighting Zone Maps
  • Priority Support
  • Quarterly Updates
Enterprise Access
$95 Per month
  • Commercial Standards
  • Custom Floor Analysis
  • Team Licenses
  • Consultation Hour
  • Printable Blueprints
Frequently asked questions
Common Inquiries Regarding Spatial Planning and Handbook Usage
Zoning is the practice of dividing a room into distinct areas for specific activities.
All our resources are provided in digital formats for immediate download and use.
Yes, each diagram includes specific measurements to ensure accurate furniture scaling.
We revise our technical handbooks annually to reflect current ergonomic research.
Inquiry and Technical Support Channels for RoomFlow Handbook Users
Please utilize the contact form or email address below for technical questions regarding our handbooks or specific spatial planning requirements.
Educational Articles on Spatial Planning and Interior Dynamics
Browse our collection of technical articles exploring the science of room layouts, traffic management, and functional furniture arrangement ideas.
The Minimum Questions for Every Room Brief room planning
  • Penelope Spencer
  • 07.20.2026
How to Review Circulation Without Overcomplicating It circulation
Furniture Zones vs. Walking Paths zoning
  • Debra Taylor
  • 07.13.2026
Comparing Two Layout Options Fairly layout comparison
  • Hazel Owens
  • 07.11.2026
Room-to-Room Transition Checklist transitions
  • Alex Cruz
  • 07.19.2026