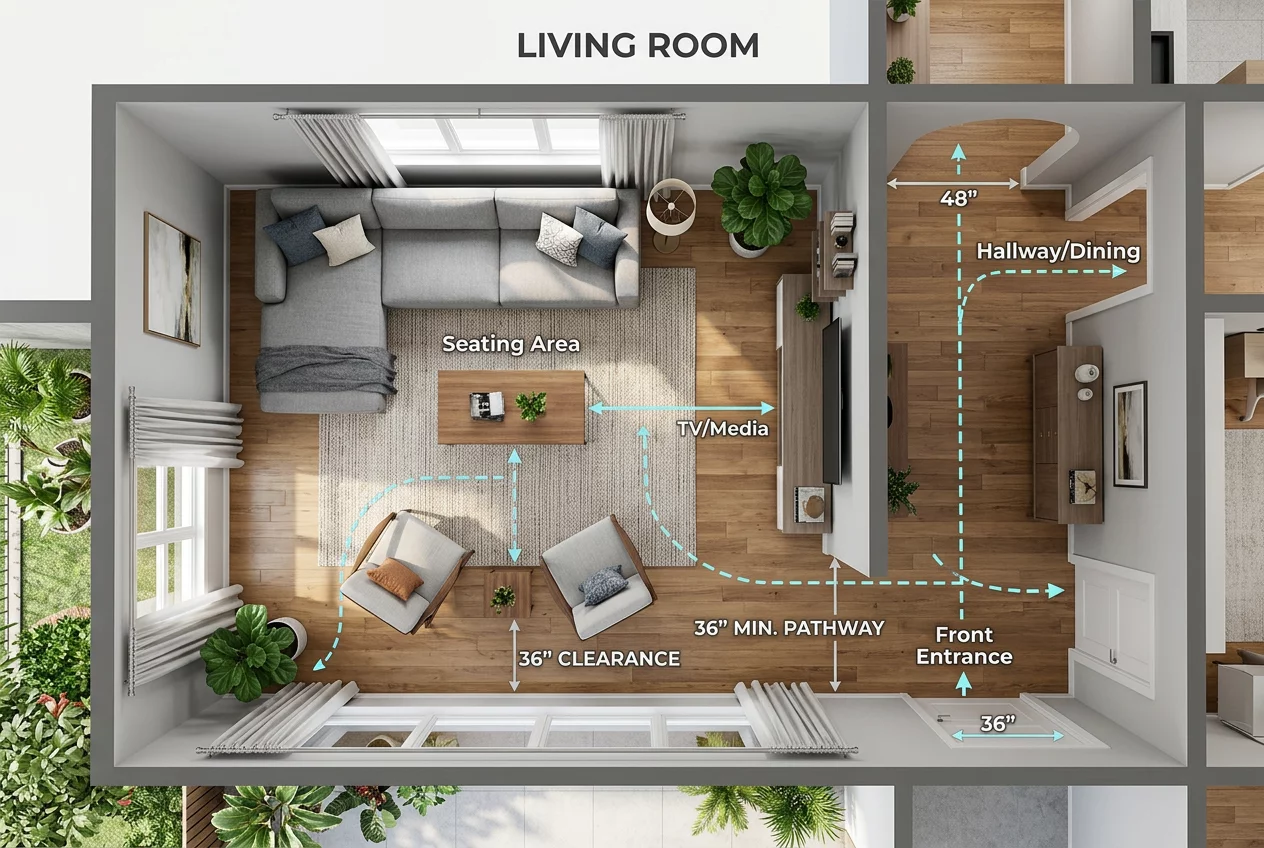
The Importance of Circulation Paths
A well-designed room feels effortless to move through. Traffic flow refers to the paths people take as they navigate a space. Poor furniture placement creates obstacles, leading to a frustrated and cluttered feeling. The primary objective is to identify the natural entry and exit points and keep the routes between them clear. RoomFlow Handbook suggests that the most successful layouts anticipate movement before a single piece of furniture is moved. A room should breathe, allowing for fluid transitions from one activity to the next.
The Rule of Three Feet
In the world of interior design, 36 inches is a magic number. This width allows for a single person to walk comfortably without brushing against furniture. Major traffic paths—those leading from one room to another—should adhere to this 36-inch rule. Secondary paths, such as the space between a sofa and a side table, can narrow to 24 inches. Keeping these clearances in mind prevents the 'obstacle course' effect. When planning a layout, draw the walking paths on a floor plan first. If a path hits a sharp corner or requires a tight squeeze, the furniture must be adjusted.
Creating Functional Groupings
Furniture should be arranged in clusters based on activity. A conversation group usually involves seating arranged in a U-shape or a circle. The pieces should be close enough to allow for easy talking without shouting, typically 4 to 10 feet apart. In a large living room, multiple groupings work better than pushing all furniture against the walls. Placing a pair of armchairs by a window creates a quiet reading spot, while the main sofa faces the fireplace. These distinct zones help direct traffic around the activities rather than through them.
Avoiding the Perimeter Trap
Many homeowners instinctively push all furniture against the walls to 'save space.' This often results in a large, awkward void in the center of the room and makes the space feel colder. Pulling furniture away from the walls, even by just a few inches, creates a more intimate and professional look. It allows for 'floating' arrangements where traffic can flow behind the seating rather than directly in front of someone watching TV. This technique is particularly effective in large rooms where the walls are too far apart for a cohesive central arrangement.
Focal Points and Furniture Alignment
Every room needs a focal point to anchor the layout. This could be a fireplace, a large window with a view, or a piece of art. Furniture should be oriented to acknowledge this focal point while maintaining the flow. In a bedroom, the bed is the natural focal point. It should be placed on the longest wall, ideally with a clear view of the door but not directly in line with it. This placement provides a sense of security and leaves ample room for nightstands and walking paths on both sides.
Balancing Visual Weight
Traffic flow is not just about physical space; it is also about visual balance. A room with all the heavy furniture on one side feels lopsided and cramped. Distribute large pieces like sofas, wardrobes, and bookshelves evenly throughout the space. If you have a large sectional on one side of the room, balance it with two substantial armchairs or a large cabinet on the other. This balance keeps the eye moving smoothly across the room, which psychologically makes the space feel more open and easier to navigate.