Introduction to Anthropometry in Design
Designing a living space begins with the understanding of the human body. This science, known as anthropometry, dictates every dimension within a functional home. The relationship between a physical person and the surrounding environment determines the comfort levels experienced daily. Interior ergonomics focuses on creating spaces that accommodate the natural movements and measurements of the human form. RoomFlow Handbook emphasizes that a room should never feel like a constraint but rather an extension of the inhabitant.
Standard Dimensions for Daily Comfort
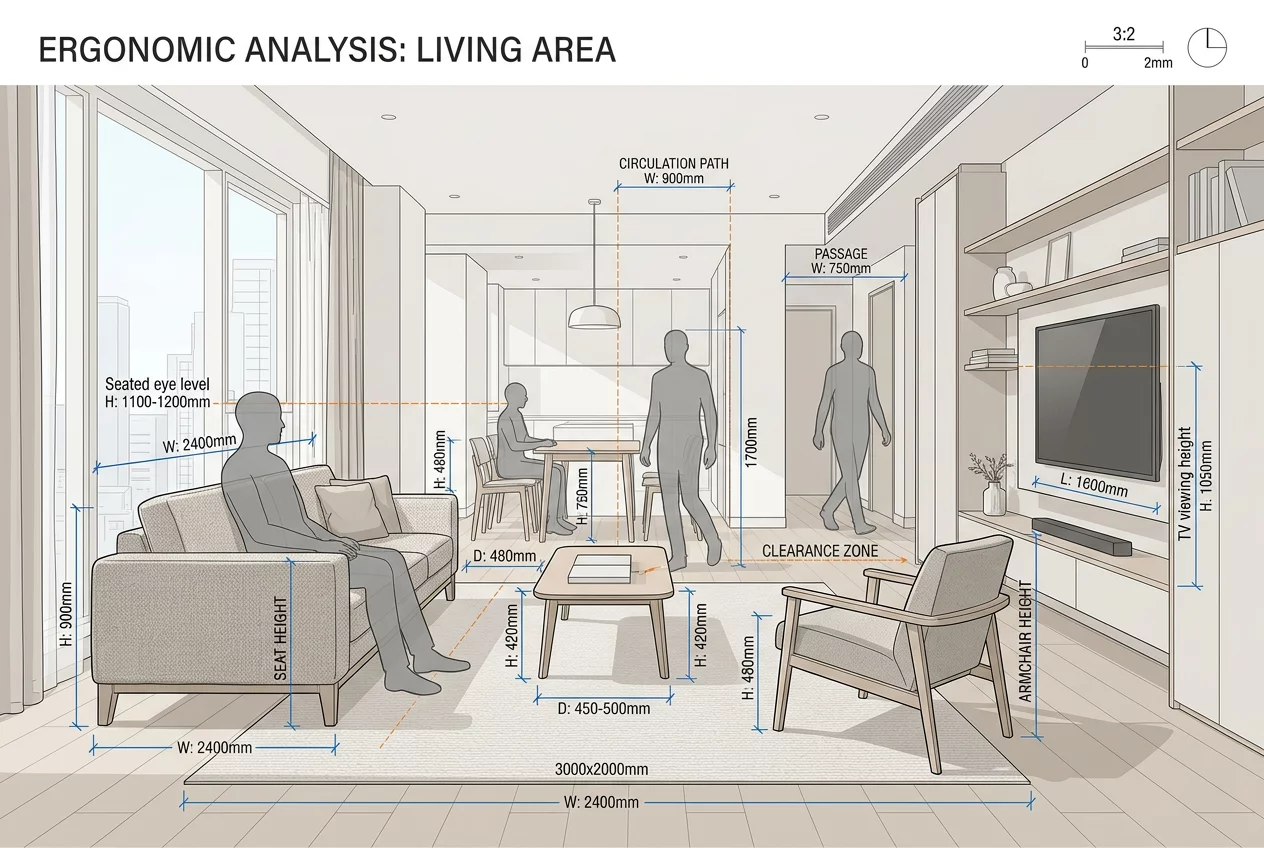
Standard measurements exist for a reason. These figures derive from average body sizes and the range of motion required for common tasks. A dining table usually sits at 29 to 30 inches high. This height allows most people to sit comfortably with their feet on the floor. Chairs require a seat height of 17 to 19 inches to match this table elevation. When planning a kitchen, the counter height typically reaches 36 inches. This level supports the elbows during food preparation and prevents unnecessary back strain. Deviating from these standards often leads to physical discomfort over long periods.
The Importance of Reach Zones
Reach zones define how easily a person accesses items in a room. The primary reach zone includes the area accessible without moving the torso. Items used frequently belong here. The secondary reach zone requires a slight lean or stretch. Infrequently used objects find their place in the tertiary zone, often requiring a step stool or deep bending. Designers must map these zones out before placing cabinetry or shelving. Kitchens benefit immensely from this mapping. Heavy pots belong in lower cabinets within the easy reach of a squat, while light spices sit at eye level.
Clearances and Circulation Space
Movement through a room requires specific clearance widths. A person walking comfortably needs at least 30 inches of width. Two people passing each other require 48 to 60 inches. These dimensions apply to hallways and the spaces between furniture pieces. A coffee table should sit approximately 14 to 18 inches away from a sofa. This distance provides enough room for legs while keeping the table surface within reach for a drink. Bedroom planning follows similar rules. At least 24 inches of space must exist around the bed to allow for easy making and movement.
Ergonomics in Seating and Relaxation
Seating involves more than just a soft cushion. The angle of the backrest and the depth of the seat play crucial roles in lumbar support. A formal chair might have a 5-degree tilt, whereas a lounge chair often features a 15-degree recline. Depth is equally important. A seat that is too deep cuts off circulation behind the knees. A seat that is too shallow fails to support the thighs. RoomFlow Handbook suggests testing the 'two-finger rule' between the edge of the seat and the back of the knee to ensure a perfect fit.
Visual Ergonomics and Eye Level
Ergonomics also applies to the eyes. The placement of televisions and artwork should align with the natural sightline. Centering a TV at 42 inches from the floor usually matches the eye level of a seated adult. Artwork looks best when the center of the piece sits 57 to 60 inches high. This 'gallery height' ensures that most people can view the details without tilting their heads excessively. Proper visual placement reduces neck strain and creates a more harmonious atmosphere in the room.