The Core Conflict in Every Room
Every room contains two invisible territories that compete for the same floor area: furniture zones and walking paths. Furniture zones are the spaces occupied by furniture and the clearance needed to use it — pulling out a chair, opening a drawer, standing at a counter. Walking paths are the routes people take to move through and within the room. When these two territories overlap, the room feels cramped and awkward. When they are clearly separated, the room functions effortlessly. The RoomFlow Handbook treats this separation as the single most important goal of layout planning.
Defining Furniture Zones Precisely
A furniture zone is larger than the furniture itself. A dining table zone includes the table plus 36 inches on every seating side for chair pull-out. A bed zone includes the mattress plus 24 inches on two sides for sheet changing and 36 inches at the foot for walking past. A desk zone includes the desk surface plus 30 inches behind the chair for rolling and standing. Measure these zones on your floor plan and shade them. The shaded area is unavailable for walking paths — any path that crosses through a shaded area is a conflict.
Mapping Walking Paths Separately
After shading all furniture zones, draw the walking paths on the same plan in a different color. Primary paths need 36 inches of width. Secondary paths can narrow to 30 inches. If a path crosses through a furniture zone, you have two options: move the furniture or reroute the path. In small rooms, rerouting is often impossible, which means the furniture must move. This is why the RoomFlow Handbook recommends mapping furniture zones first — they are less flexible than paths, so they should anchor the layout.
Open-Plan Rooms and Zone Overlap
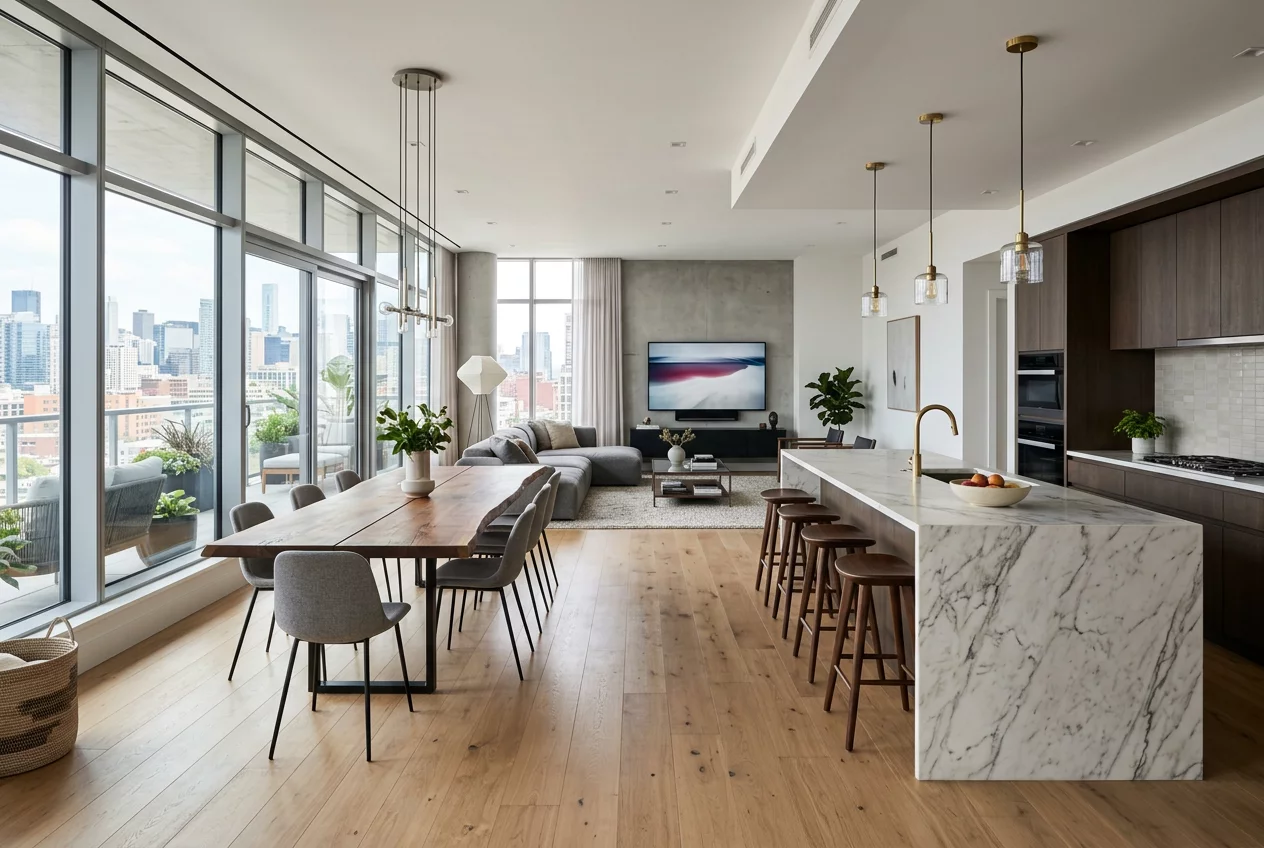
Open-plan spaces are where furniture zones and walking paths clash most frequently. Without walls to separate functions, a sofa zone may overlap with the kitchen-to-dining path, or a coffee table may sit directly in the living room through-route. The solution is not to add walls but to use furniture placement as the boundary. Position a sofa perpendicular to the main traffic flow so its back defines the edge of the living zone. Leave a clear corridor along one wall that connects all entry points without crossing any furniture zone. Rugs can reinforce the visual separation without blocking movement.
The Simple Test That Catches Most Problems
Draw your layout to scale. Shade the furniture zones. Draw the walking paths. If any path crosses a shaded zone, fix it before proceeding. This test takes ten minutes and catches problems that would otherwise only surface after the furniture is delivered and the room is in use. The RoomFlow Handbook considers this test mandatory for every layout, regardless of room size or complexity.
Comments

Rachel Stone
The shaded-zone method is brilliant. I finally see why my living room always felt cramped — the coffee table sits right in the main path.
Same issue here. Moved the coffee table to the side and the whole room opened up.
Grace Morgan
I never thought about furniture zones being bigger than the furniture itself. The chair pull-out space changes everything.