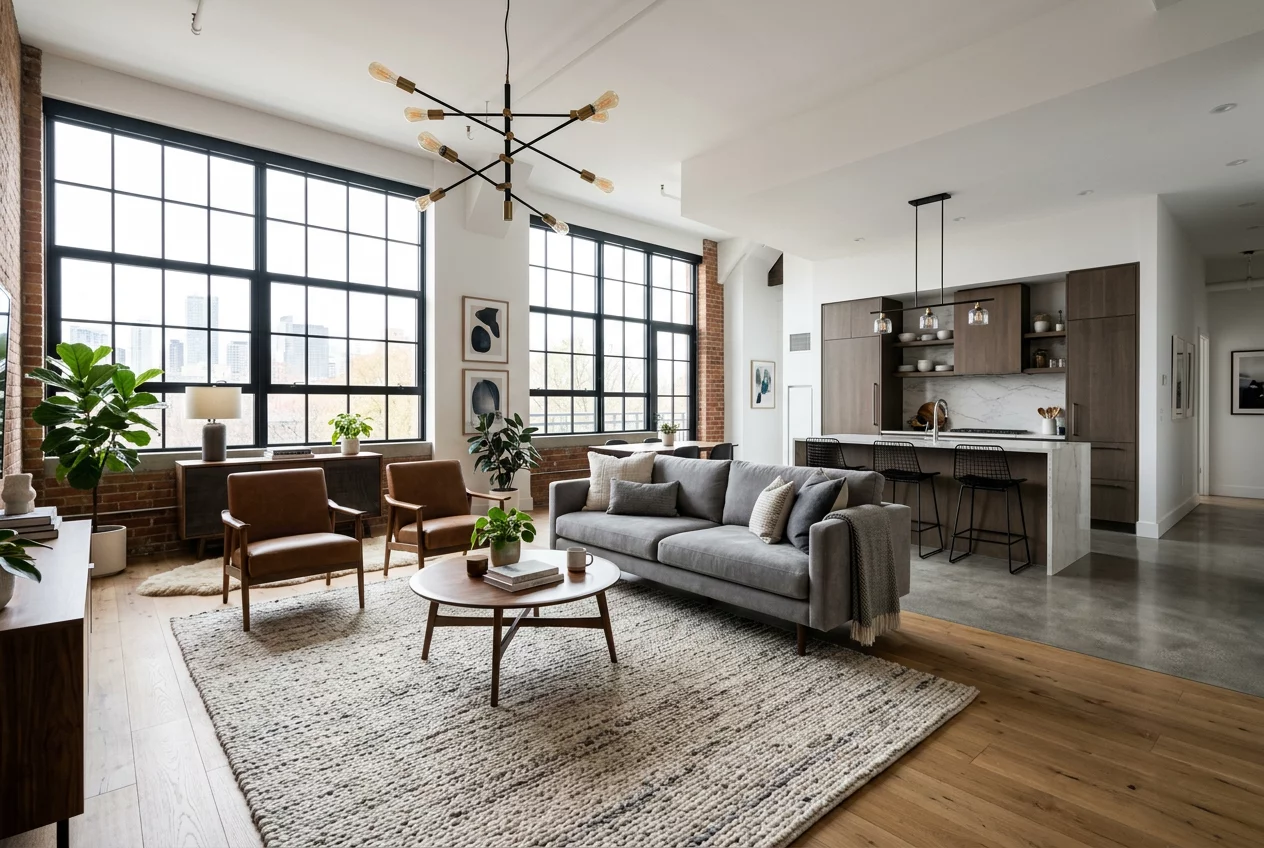
The Concept of Open-Plan Zoning
Open-plan living offers a sense of freedom and light, but it often lacks the definition needed for a functional home. Visual zoning solves this by creating distinct 'rooms' within a single large area. This approach maintains the airy feel of the space while providing psychological cues about the purpose of each section. The goal is to establish boundaries that the eye perceives even if the feet can walk through them. RoomFlow Handbook teaches that successful zoning relies on contrast and consistency in equal measure.
Using Rugs as Anchors
Area rugs serve as the most effective tool for visual zoning. A rug acts as a physical island that gathers furniture into a cohesive group. In a large loft, one rug might define the seating area while another marks the dining zone. The edges of the rug create a psychological wall. Furniture should ideally sit entirely on the rug or at least have the front legs resting upon it. This connection binds the pieces together. Choosing different textures or patterns for each rug further distinguishes the zones without requiring a single brick.
Lighting as a Spatial Divider
Light creates atmosphere, but it also defines boundaries. Dedicated light sources for different areas signal a change in function. A pendant light hanging low over a dining table creates an intimate 'room' of light during dinner. In contrast, recessed lighting might illuminate the kitchen workspace. Floor lamps in a reading nook provide a pool of light that separates that corner from the rest of the living area. Dimmers allow for the adjustment of these boundaries. Dimming the kitchen lights while keeping the living room warm and bright effectively 'shuts the door' on the cooking area.
Changes in Floor and Ceiling Levels
Vertical shifts offer a more permanent form of visual zoning. A slight drop in the ceiling height over a kitchen area creates a sense of enclosure. This architectural detail, often called a soffit, mimics the feeling of a separate room. Similarly, a sunken living room or a raised platform for a home office provides a clear physical and visual transition. Even a change in flooring material, such as transitioning from hardwood in the living area to tile in the entryway, signals a boundary. These transitions should follow the logical lines of the furniture arrangement.
Strategic Furniture Orientation
The way furniture faces can create invisible walls. Placing the back of a sofa toward the dining area immediately tells the eye that the living room ends there. This 'back-to-back' arrangement is a classic technique for dividing long rooms. Low-profile bookshelves or console tables placed behind seating also act as dividers. These pieces provide storage and a surface for decor while maintaining sightlines across the entire space. The height of these dividers is crucial; they should be tall enough to define the space but low enough to keep the room feeling open.
Color and Texture Contrast
Color serves as a powerful psychological divider. Painting a single wall in a different shade can define a workspace or an entryway. This 'accent zone' doesn't need to be a bold color; even a subtle shift in tone or a change in wallpaper texture works. Using a consistent color palette across the whole floor maintains unity, while varying the intensity of those colors differentiates the zones. For instance, a deep navy in the lounge area and a pale sky blue in the adjacent reading corner creates a clear distinction between relaxation and focus.